Модуль міського захисту витягнутої форми
URBAN B
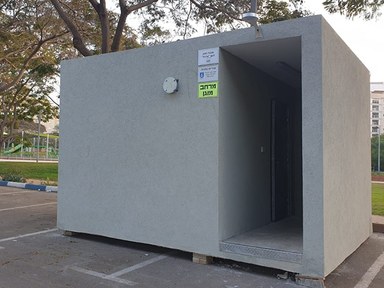
Огляд
URBAN B розширює конфігурацію URBAN A до плану 2,80 × 4,10 м для об'єктів, де прямокутна форма підходить краще, ніж квадратна. Ідеально підходить для встановлення біля стін, платформ станцій та входів до шкіл.
Додатковий об'єм вміщує опціональну фільтрацію РХБЯ, хімічний туалет, резервуар для води та додаткові системи життєзабезпечення без зменшення місткості для стояння.
Технічна специфікація
Матриця розмірів та
конструктивна оболонка.
Кожен розмір фіксується на заводі. Модуль постачається як один залитий елемент — на місці немає стиків між стінами, дахом і підлогою.
| Зовнішні розміри | 280 × 410 × 255 cm |
| Внутрішні розміри | 220 × 220 × 220 cm |
| Внутрішня площа підлоги | ≈ 5 m² |
| Товщина стіни | 30 cm |
| Товщина даху | 20 cm |
| Товщина підлоги | 15 cm |
| Вага (порожній) | ≈ 30,000 kg |
Бетонна оболонка
Залізобетон C30/37, відлитий як монолітний транспортабельний модуль з повністю інтегрованими конструктивними елементами.
Протиударні двері
Протиударні та протиуламкові двері 85 × 200 см, відповідають ізраїльському стандарту SI 4422, Частина 1.
Регулювання та затвердження
- Ізраїльський стандарт SI 1923, Частина 2 — збірні бетонні елементи та системи.
- Командування тилу Ізраїлю (Пікуд ХаОреф) — офіційно затверджено.
Наступна модель