Інституційний захищений простір
CIVIC 12
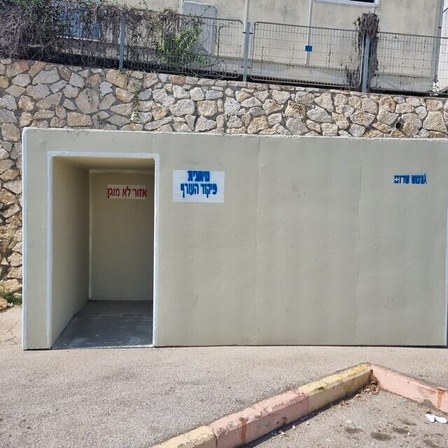
Огляд
CIVIC 12 розроблено для освітніх та громадських установ, де необхідно захистити повний клас або групу клініки одночасно. План 6,25 × 3,90 м забезпечує 12 м² площі підлоги для стояння та висоту стелі 2,60 м.
Модуль побудований з посиленою конструктивною оболонкою — стіни та дах 40 см, підлога 25 см — і підтримує повний комплект додаткових систем життєзабезпечення: фільтрацію РХБЯ для до 30 осіб, хімічний туалет, резервуар для води та фотолюмінесцентні знаки евакуації.
Технічна специфікація
Матриця розмірів та
конструктивна оболонка.
Кожен розмір фіксується на заводі. Модуль постачається як один залитий елемент — на місці немає стиків між стінами, дахом і підлогою.
| Зовнішні розміри | 625 × 390 × 350 cm |
| Внутрішні розміри | 390 × 310 × 260 cm |
| Внутрішня площа підлоги | ≈ 12 m² |
| Товщина стіни | 40 cm |
| Товщина даху | 40 cm |
| Товщина підлоги | 25 cm |
| Вага (порожній) | ≈ 23,000 kg |
Бетонна оболонка
Залізобетон B-40, клас експозиції 4.
Протиударні двері
Інституційні протиударні двері 100 × 210 см, подвійна сертифікація EN 13123-2 (EXR) та SI 4422 Частина 2.
Регулювання та затвердження
- Ізраїльський стандарт SI 1923, Частина 2 — збірні бетонні елементи та системи.
- Командування тилу Ізраїлю (Пікуд ХаОреф) — офіційно затверджено.
- Фільтрація РХБЯ відповідає SI 4570 (для до 30 осіб).
Наступна модель