Розширене інституційне укриття
CIVIC 15
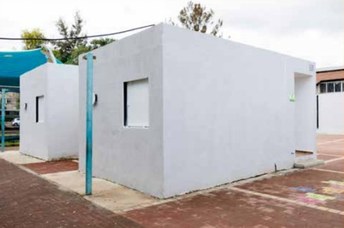
Огляд
CIVIC 15 розширює інституційну лінійку до 7,20 × 3,90 м, забезпечуючи 15 м² захищеної площі підлоги в межах тієї ж 40-сантиметрової конструктивної оболонки. Розроблено для громадських установ, громадських центрів та муніципальних будівель, яким потрібна захищена місткість для повного штату персоналу.
Як і CIVIC 12, модуль підтримує повний комплект додаткових опцій: фільтрацію РХБЯ, системи життєзабезпечення, інтеграцію зміцнених вікон і дверей та внутрішнє оздоблення відповідно до інституційних стандартів.
Технічна специфікація
Матриця розмірів та
конструктивна оболонка.
Кожен розмір фіксується на заводі. Модуль постачається як один залитий елемент — на місці немає стиків між стінами, дахом і підлогою.
| Зовнішні розміри | 720 × 390 × 350 cm |
| Внутрішні розміри | 485 × 310 × 260 cm |
| Внутрішня площа підлоги | ≈ 15 m² |
| Товщина стіни | 40 cm |
| Товщина даху | 40 cm |
| Товщина підлоги | 25 cm |
| Вага (порожній) | ≈ 30,000 kg |
Бетонна оболонка
Залізобетон B-40, клас експозиції 4.
Протиударні двері
Інституційні протиударні двері 100 × 210 см, подвійна сертифікація EN 13123-2 (EXR) та SI 4422 Частина 2.
Регулювання та затвердження
- Ізраїльський стандарт SI 1923, Частина 2 — збірні бетонні елементи та системи.
- Командування тилу Ізраїлю (Пікуд ХаОреф) — офіційно затверджено.
- Фільтрація РХБЯ відповідає SI 4570.
Наступна модель