Квадратний модуль міського захисту
URBAN A
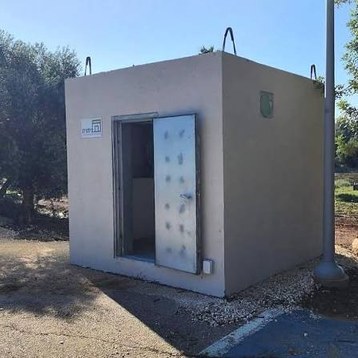
Огляд
URBAN A — це основна модель у лінійці для житлових і невеликих інституційних застосувань. Квадратна площа 2,80 × 2,80 м вписується у двори, дитячі садки та муніципальні площі, не порушуючи руху.
Модуль постачається повністю відлитим і оздобленим, з інтегрованими дверима, вентиляційними отворами та конструктивним ущільненням ще на заводі.
Технічна специфікація
Матриця розмірів та
конструктивна оболонка.
Кожен розмір фіксується на заводі. Модуль постачається як один залитий елемент — на місці немає стиків між стінами, дахом і підлогою.
| Зовнішні розміри | 280 × 280 × 255 cm |
| Внутрішні розміри | 220 × 220 × 220 cm |
| Внутрішня площа підлоги | ≈ 5 m² |
| Товщина стіни | 30 cm |
| Товщина даху | 20 cm |
| Товщина підлоги | 15 cm |
| Вага (порожній) | ≈ 23,000 kg |
Бетонна оболонка
Залізобетон C30/37, відлитий як монолітний транспортабельний модуль з повністю інтегрованими конструктивними елементами.
Протиударні двері
Протиударні та протиуламкові двері 85 × 200 см, відповідають ізраїльському стандарту SI 4422, Частина 1.
Регулювання та затвердження
- Ізраїльський стандарт SI 1923, Частина 2 — збірні бетонні елементи та системи.
- Командування тилу Ізраїлю (Пікуд ХаОреф) — офіційно затверджено.
Наступна модель